32826 S Egret Trail
32826 S Egret Trail
32826 S Egret Trail
32826 S Egret Trail
32826 S Egret Trail
32826 S Egret Trail
32826 S Egret Trail
32826 S Egret Trail
32826 S Egret Trail
32826 S Egret Trail
32826 S Egret Trail
32826 S Egret Trail
32826 S Egret Trail
32826 S Egret Trail
32826 S Egret Trail
32826 S Egret Trail
32826 S Egret Trail
32826 S Egret Trail
32826 S Egret Trail
32826 S Egret Trail
32826 S Egret Trail
32826 S Egret Trail
32826 S Egret Trail
32826 S Egret Trail
32826 S Egret Trail
32826 S Egret Trail
32826 S Egret Trail
32826 S Egret Trail
32826 S Egret Trail
32826 S Egret Trail
32826 S Egret Trail
32826 S Egret Trail
32826 S Egret Trail
32826 S Egret Trail
32826 S Egret Trail
32826 S Egret Trail
32826 S Egret Trail
32826 S Egret Trail
32826 S Egret Trail
32826 S Egret Trail
32826 S Egret Trail
32826 S Egret Trail
32826 S Egret Trail
32826 S Egret Trail
32826 S Egret Trail
32826 S Egret Trail
32826 S Egret Trail
32826 S Egret Trail
SEE ALL PHOTOS
32826 S Egret Trail
32826 S Egret Trail
32826 S Egret Trail
32826 S Egret Trail
32826 S Egret Trail
32826 S Egret Trail
32826 S Egret Trail
32826 S Egret Trail
32826 S Egret Trail
32826 S Egret Trail
32826 S Egret Trail
32826 S Egret Trail
32826 S Egret Trail
32826 S Egret Trail
32826 S Egret Trail
32826 S Egret Trail
32826 S Egret Trail
32826 S Egret Trail
32826 S Egret Trail
32826 S Egret Trail
32826 S Egret Trail
32826 S Egret Trail
32826 S Egret Trail
32826 S Egret Trail
32826 S Egret Trail
32826 S Egret Trail
32826 S Egret Trail
32826 S Egret Trail
32826 S Egret Trail
32826 S Egret Trail
32826 S Egret Trail
32826 S Egret Trail
32826 S Egret Trail
32826 S Egret Trail
32826 S Egret Trail
32826 S Egret Trail
32826 S Egret Trail
32826 S Egret Trail
32826 S Egret Trail
32826 S Egret Trail
32826 S Egret Trail
32826 S Egret Trail
32826 S Egret Trail
32826 S Egret Trail
32826 S Egret Trail
32826 S Egret Trail
32826 S Egret Trail
32826 S Egret Trail
For Sale

32826 S Egret Trail

32826 S Egret Trail, Oracle, AZ 85623

$499,000
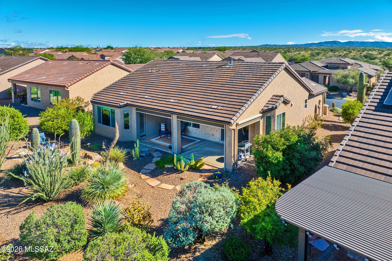
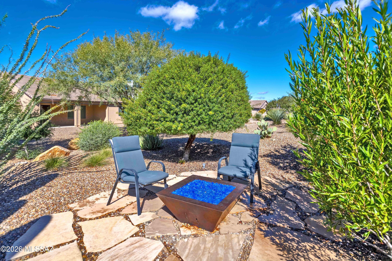
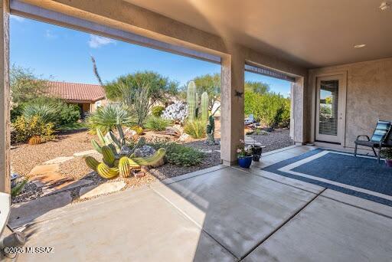
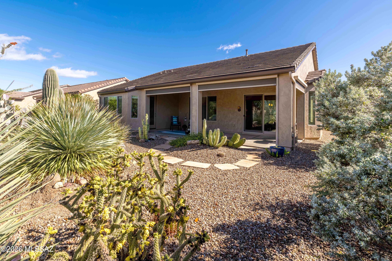
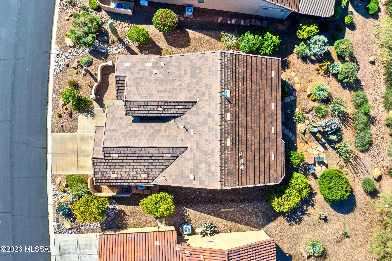
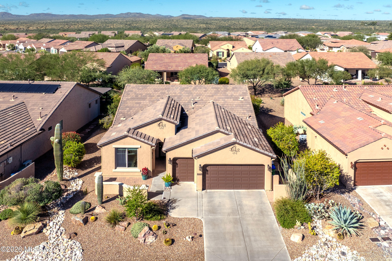
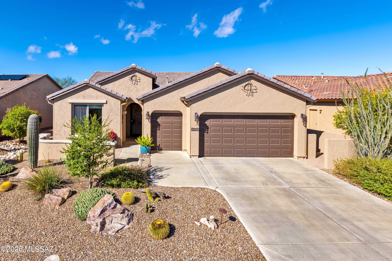
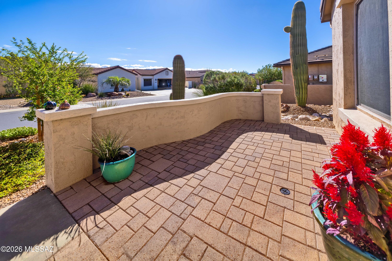
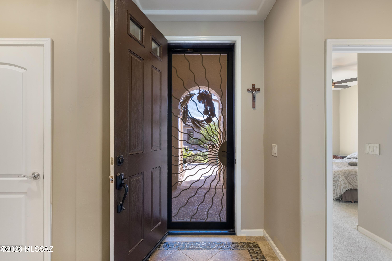
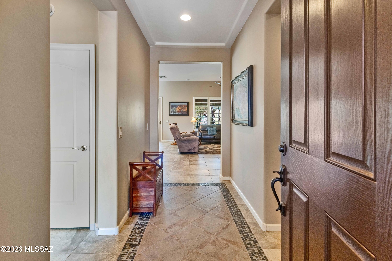
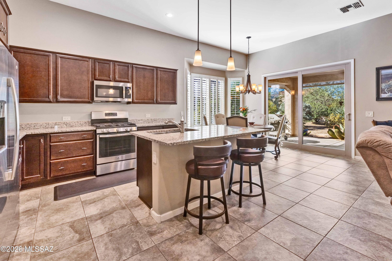
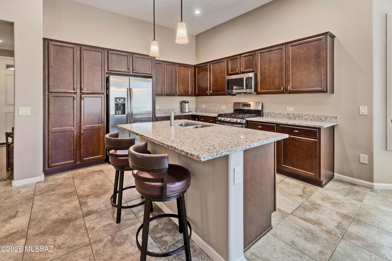
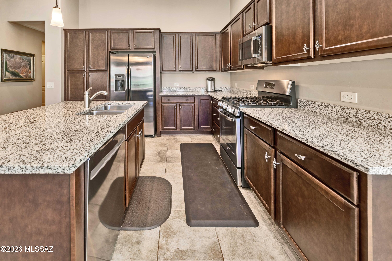
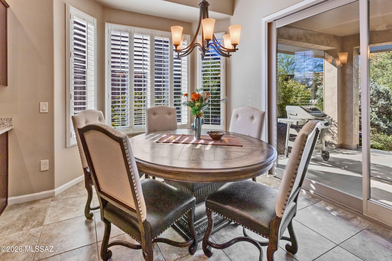
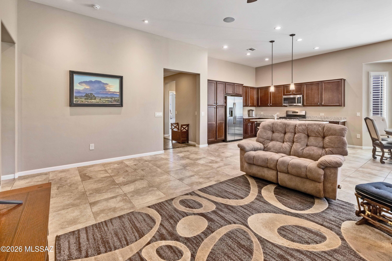
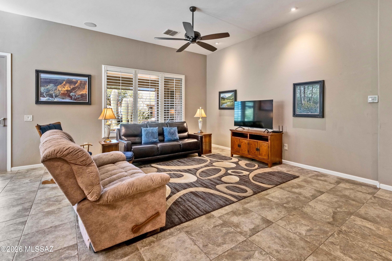
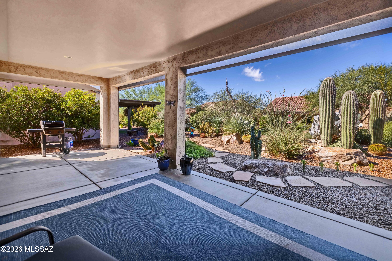
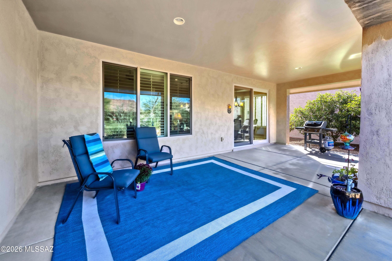
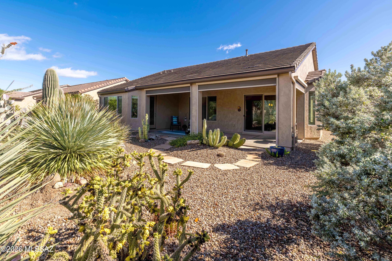
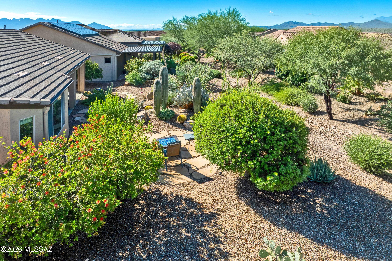
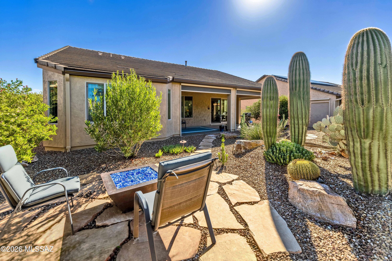
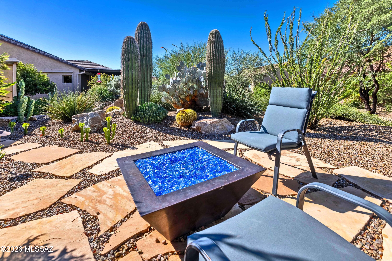
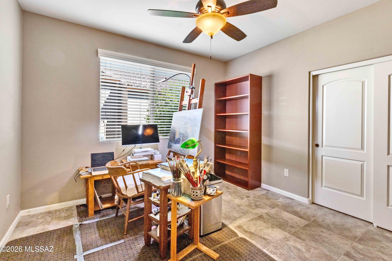
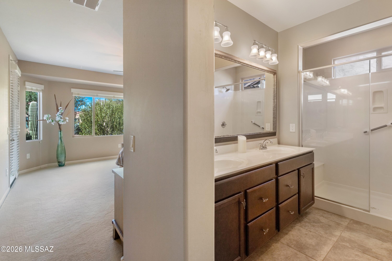
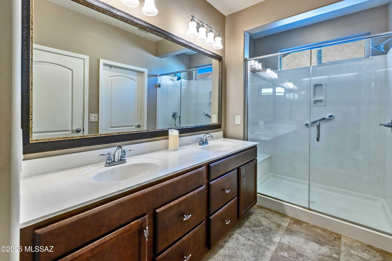
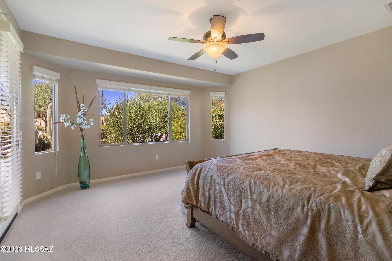
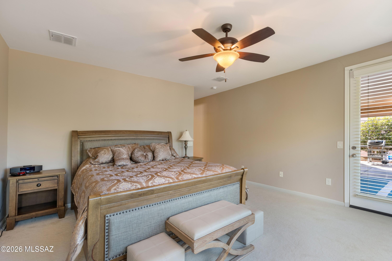
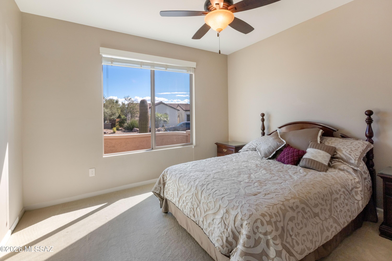
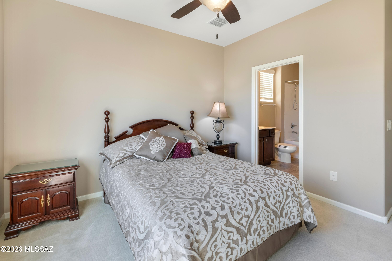
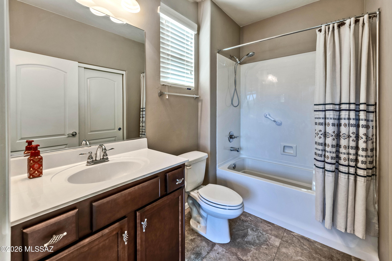
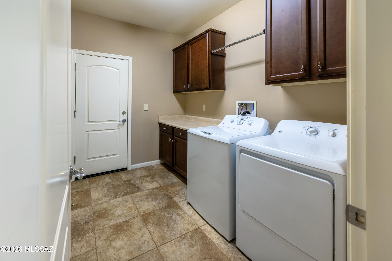
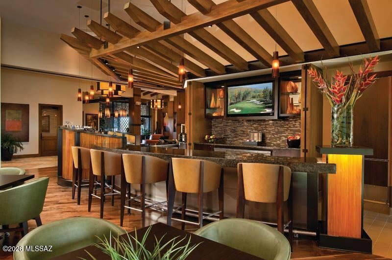
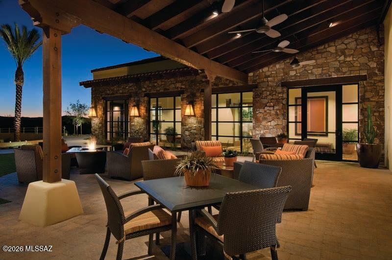
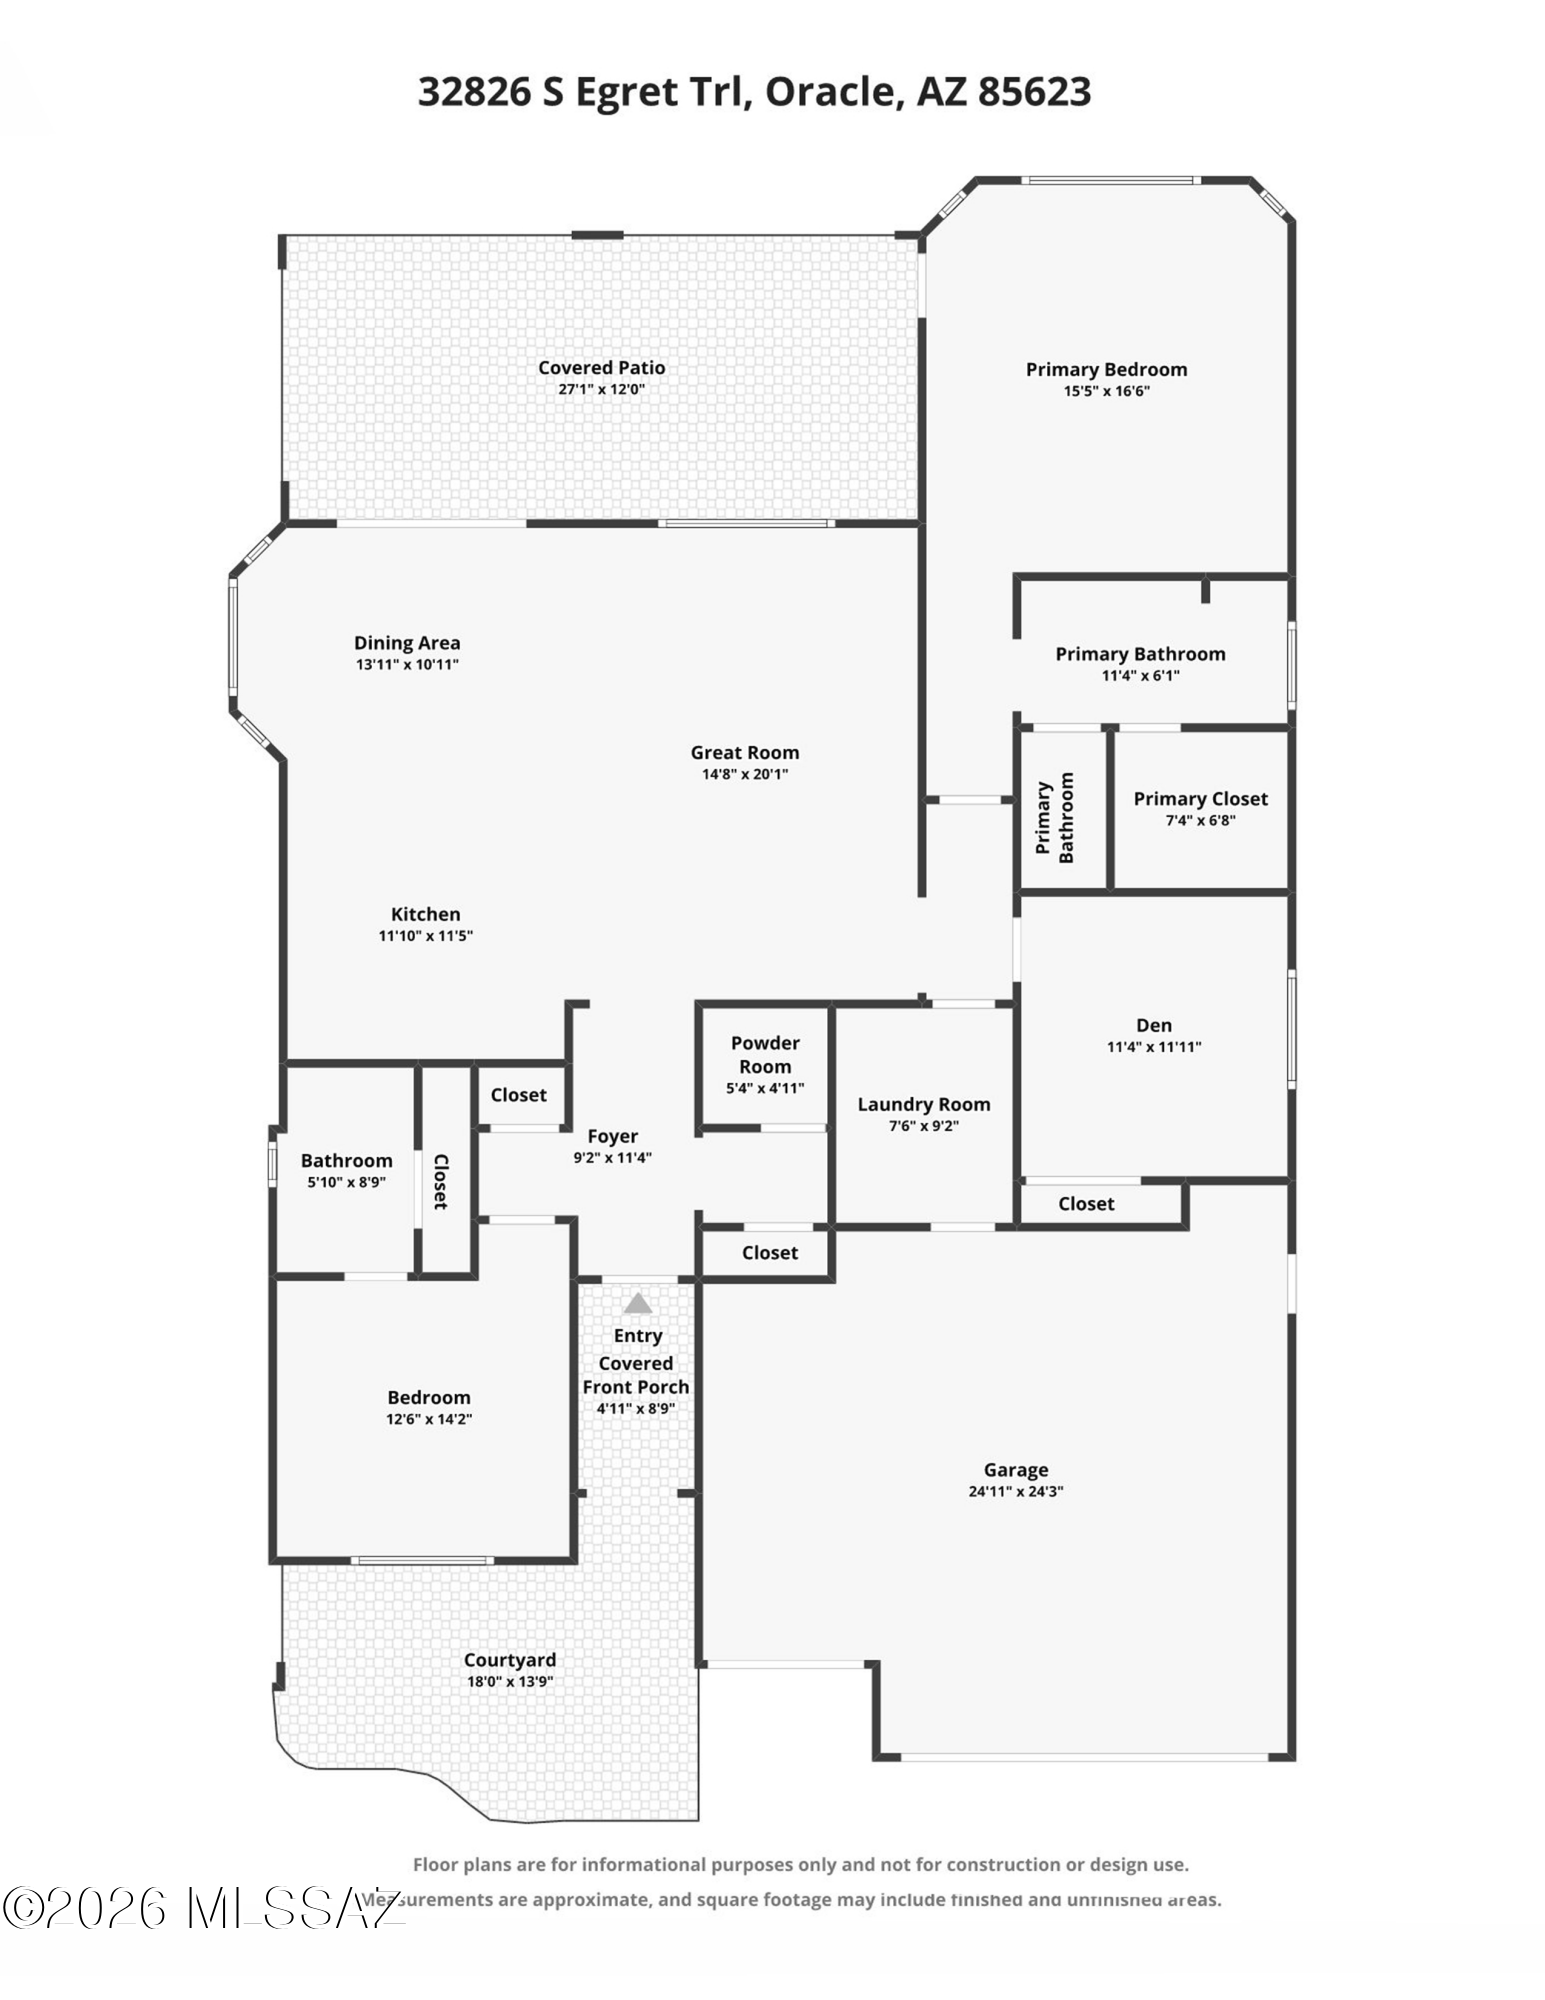
This well-maintained & highly desirable Dolce model offers an inviting blend of comfort, functionality, & thoughtful upgrades throughout. A charming courtyard & decorative tile foyer create a warm welcome. An open Great Room is enhanced by eye-ball style lighting, ceiling speakers, & plantation shutters there as well as in the dining area bay window. A versatile den/office provides an option for a third bedroom. The spacious primary suite features a beautiful bay window & direct access to the covered patio, creating a peaceful retreat. The kitchen is designed for convenience w/ base cabinet roll-outs, drawers beside the gas range, & pendant lighting. Guest bath has a deep soaking tub & generous closet space. Laundry room offers upper & lower cabinetry. Outdoors a flagstone walkway leads to a cozy backyard firepit patio, while mature rear landscaping provides shade and privacy. The extended garage is equally impressive, featuring a golf cart garage, exterior access door, utility sink, built-in cabinets, & shelving for exceptional storage and workspace.

11/8/2026 12:30PM - 2:30PM MST

2
beds

3
baths

1,809 Sq.Ft. LIVING AREA

7,363 Sq.Ft. lot

Stephen Argentati

Stephen Argentati

Features & Amenities

Interior

  • total bedrooms2
  • Total bathrooms3
  • full bathrooms2
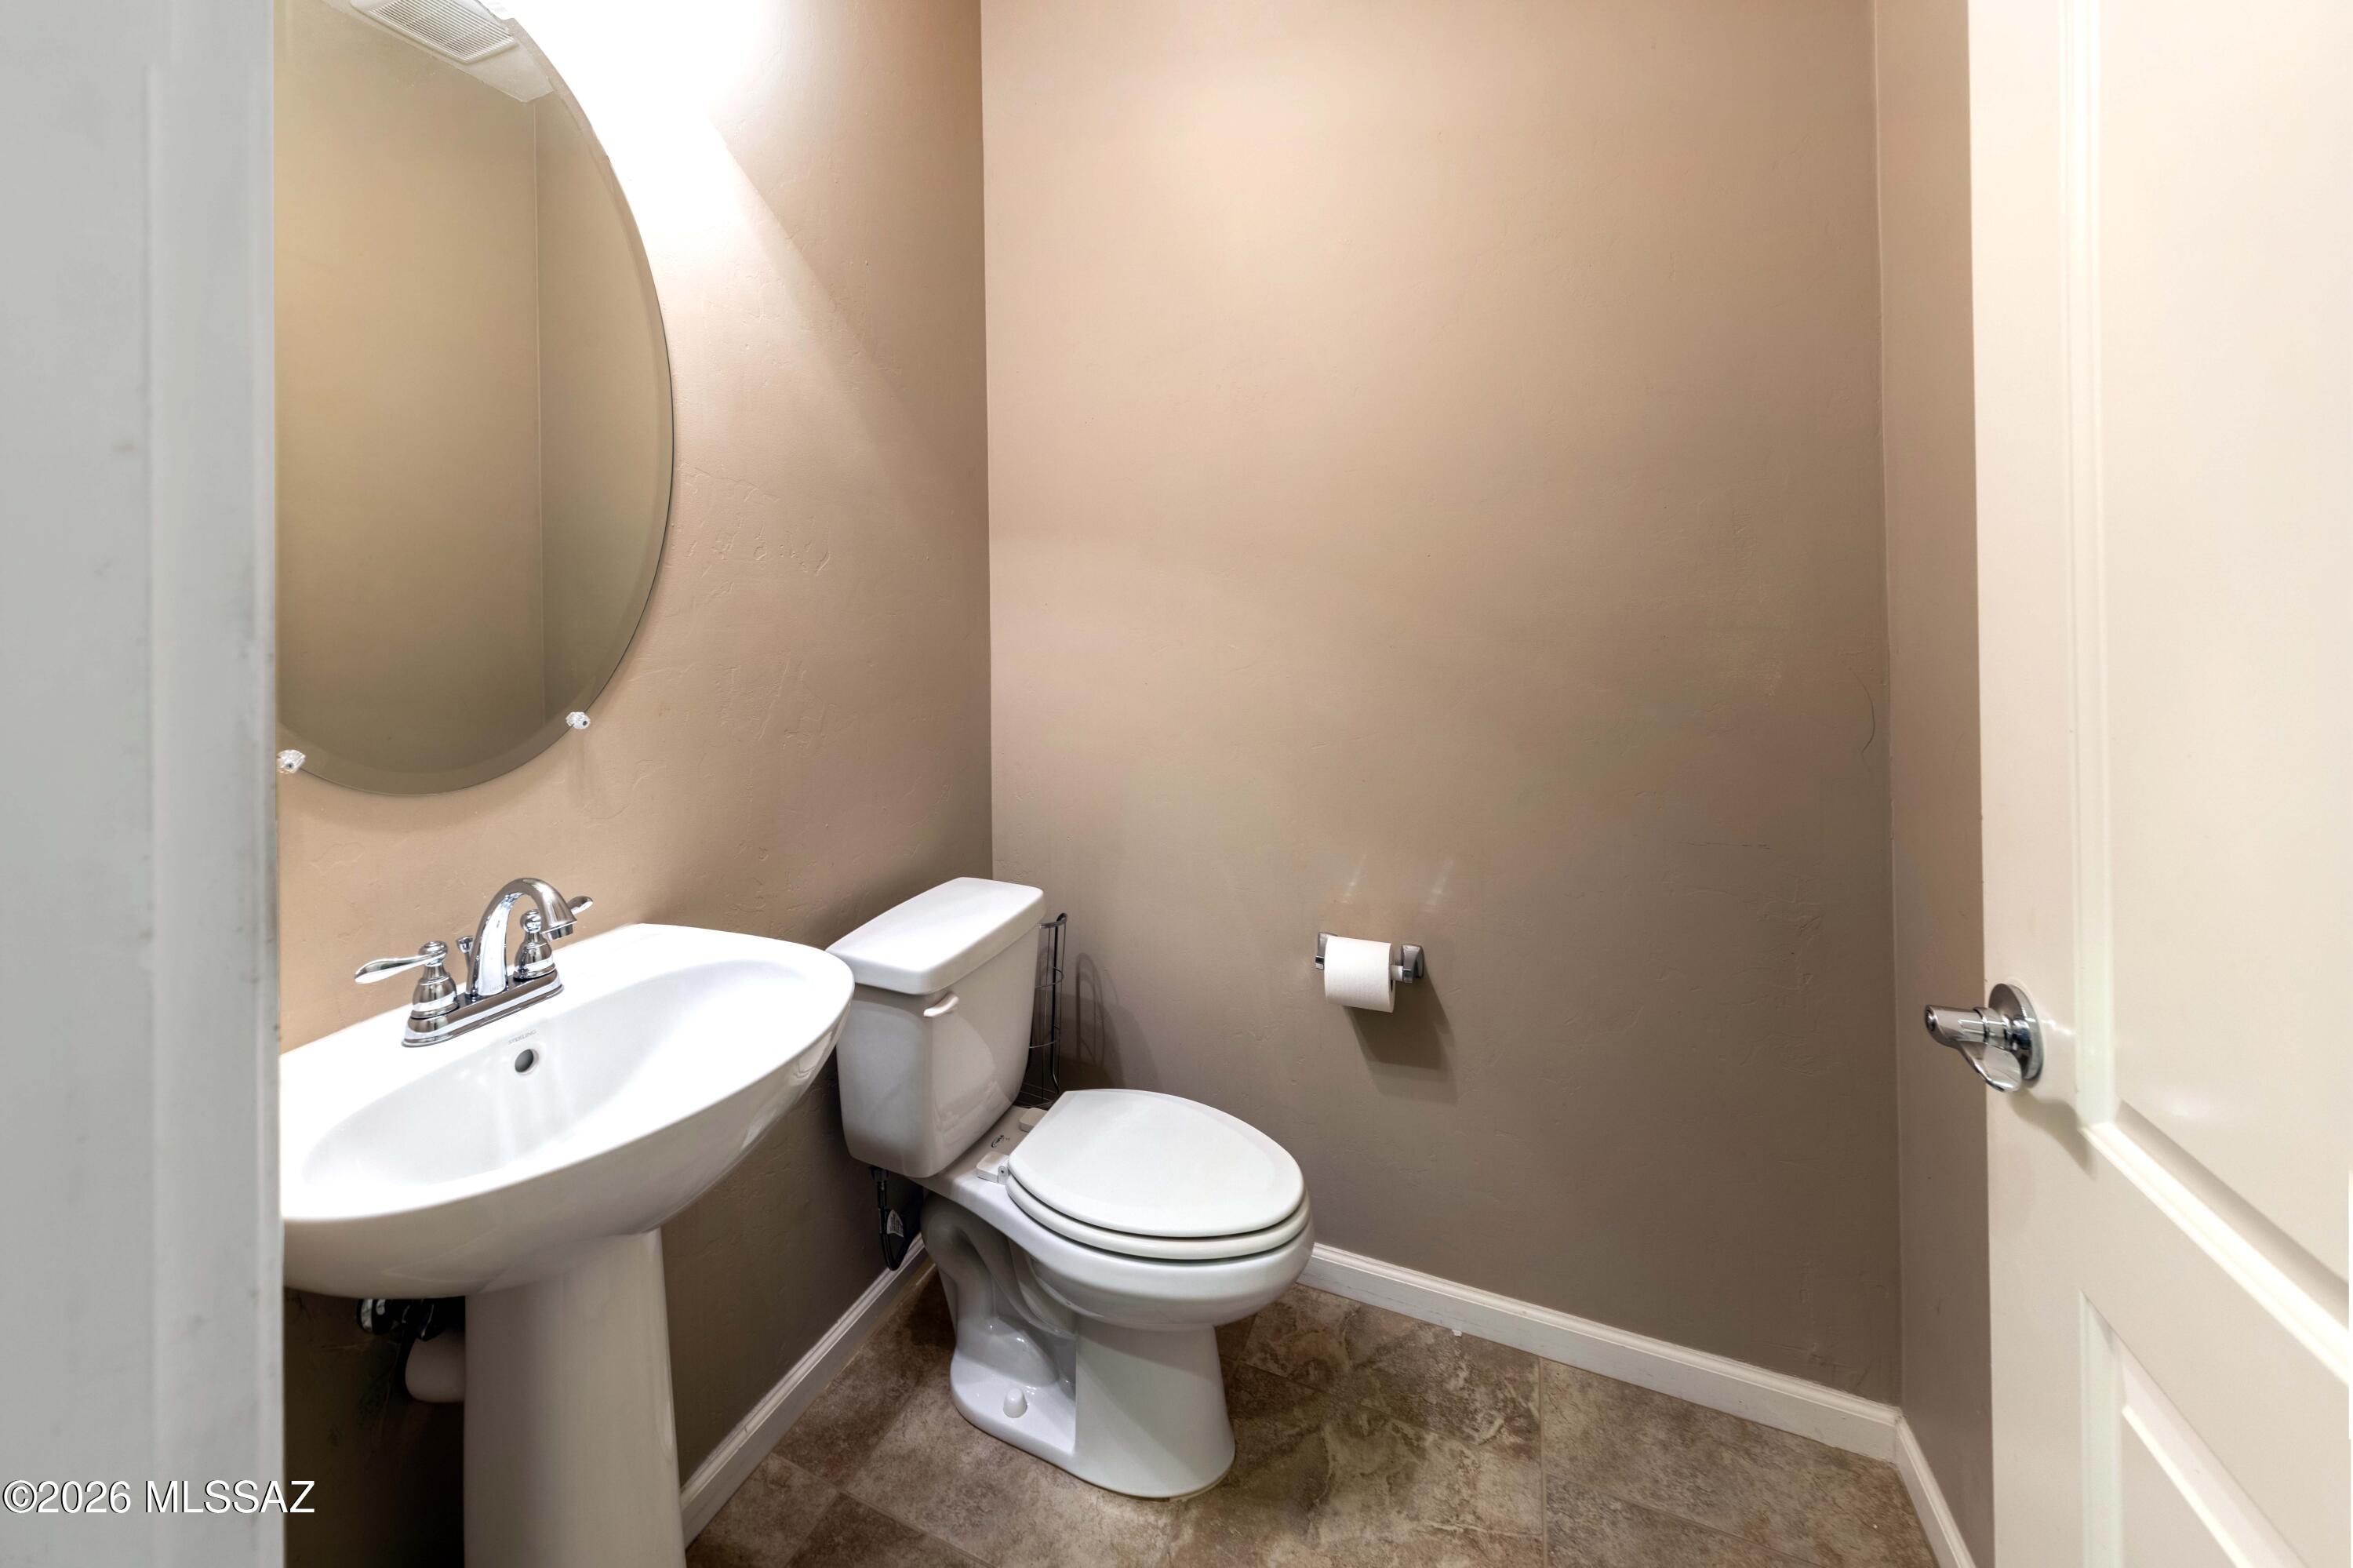
  • half bathroom1
  • Laundry room Other, Dryer, Washer, Laundry Room
  • Flooring Carpet, Ceramic Tile
  • Fireplace Fire Pit, Other, Gas
  • APPLIANCES Disposal, Dishwasher, Gas Range, Lazy Susan, Microwave, Refrigerator
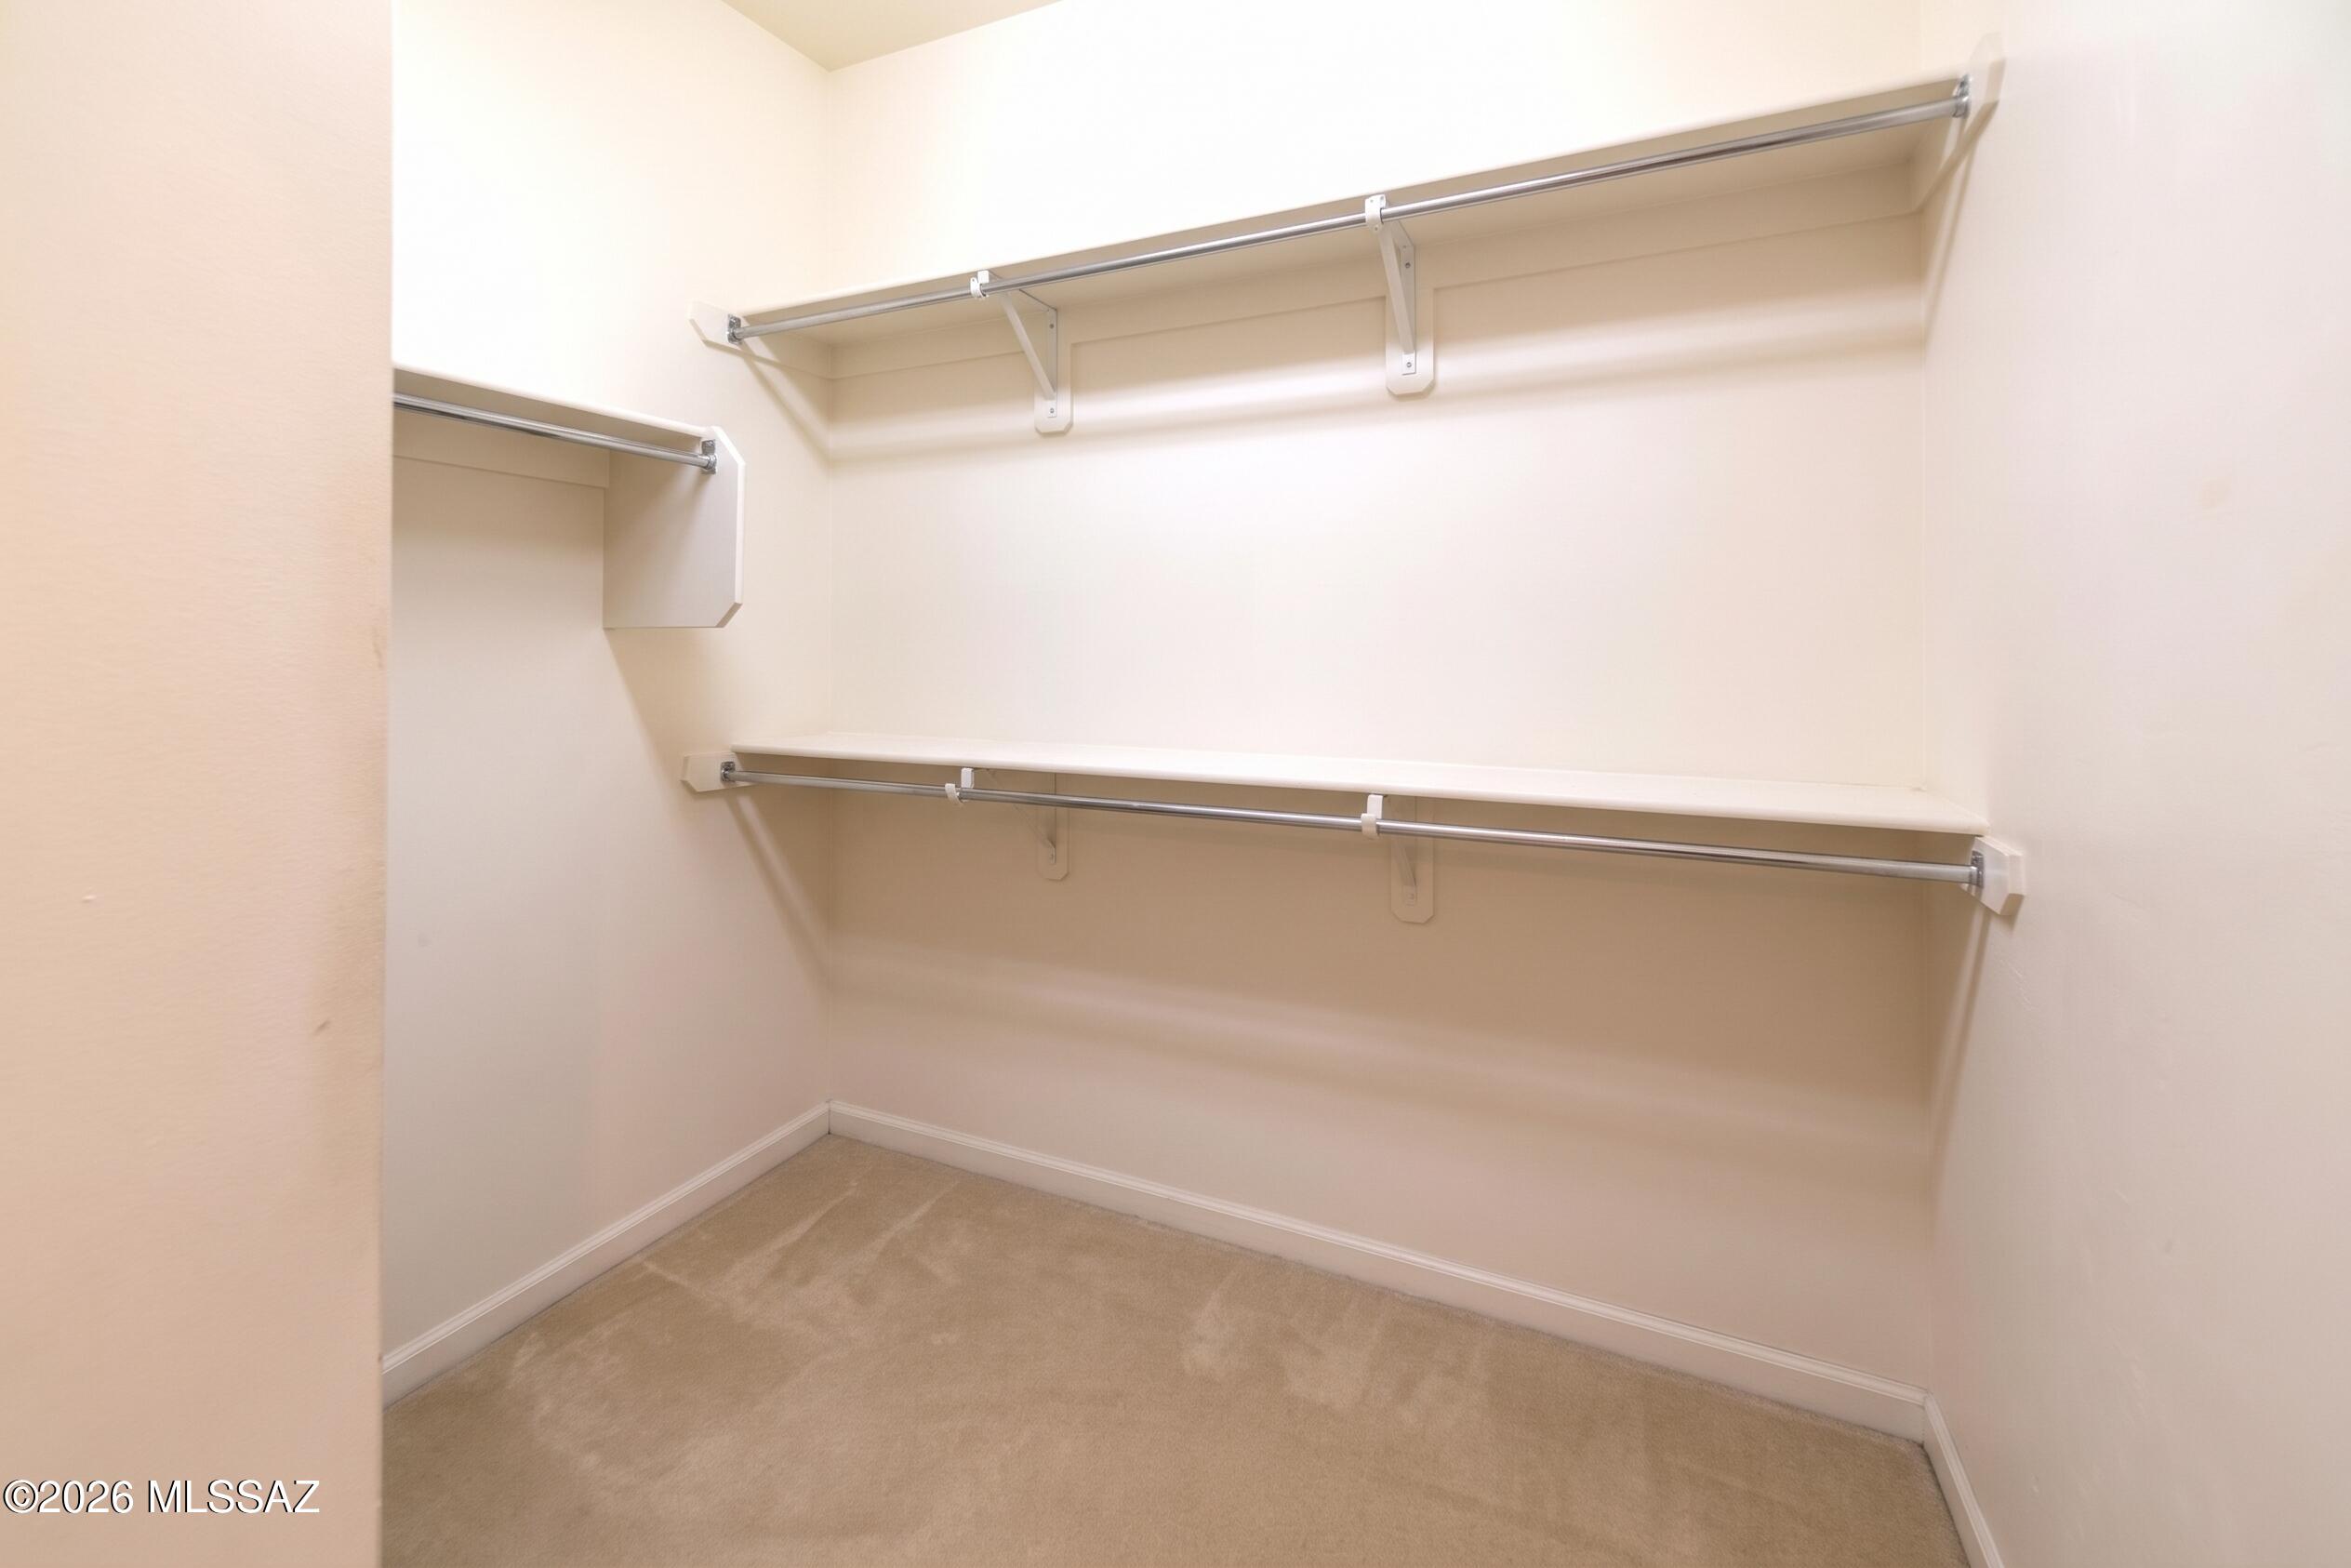
  • other interior Features High Ceilings, Walk-In Closet(s), Entrance Foyer, Kitchen Island

Area & Lot

  • Status For Sale
  • OPEN HOUSE

    11/8/2026 12:30PM - 2:30PM MST

  • Living Area1,809 Sq.Ft.
  • Total Area1,809 Sq.Ft.
  • Lot Area7,363 Sq.Ft.
  • MLS® ID22626918
  • TypeResidential
  • YEAR BUILT2016
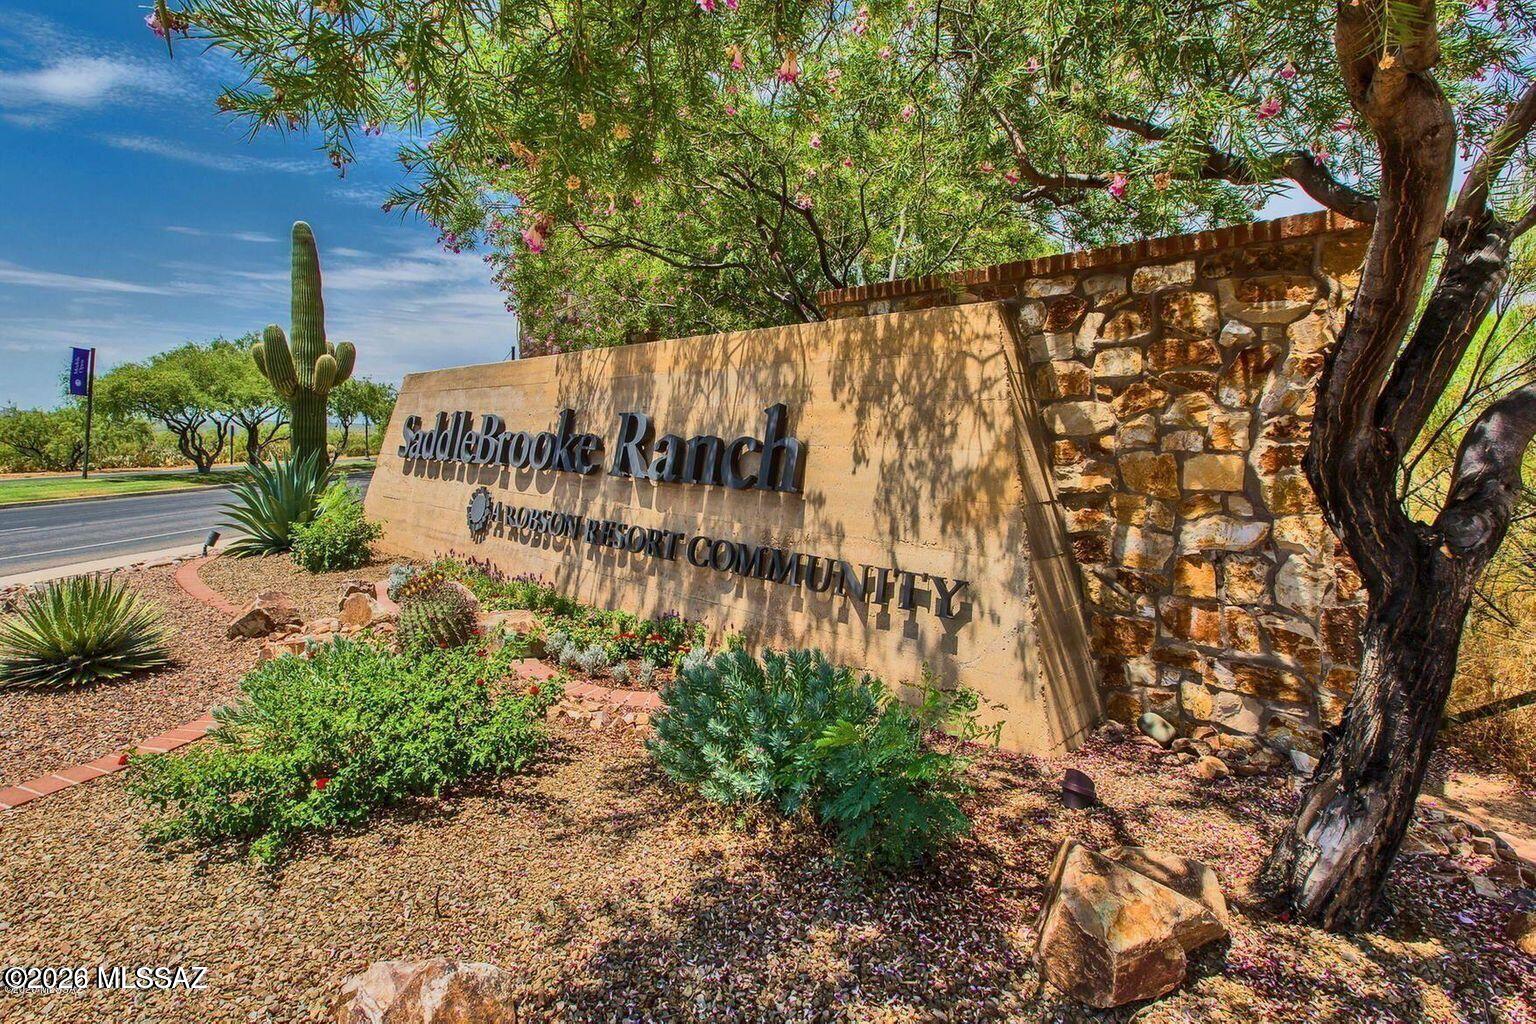
  • NeighborhoodSaddleBrooke Ranch
  • Architecture StylesContemporary, Southwestern
  • View DescriptionResidential
  • Elementary SchoolMountain Vista
  • Middle SchoolMountain Vista
  • High SchoolSan Manuel Jr/Sr High School
  • School DistrictOracle

Exterior

  • STORIES1
  • Garage Space3.0
  • water SourceWater Company
  • utilitiesSewer Connected
  • roofTile
  • lot featuresBorders Common Area, East/West Exposure, Decorative Gravel, Shrubs, Sprinkler/Drip, Sprinklers In Front
  • parkingElectric Door Opener, Golf Cart Garage, Manual Door
  • HEAT TYPEForced Air, Natural Gas
  • AIR CONDITIONINGCentral Air, Ceiling Fans
  • Disability FeaturesSmart Panel, Door Levers, Level
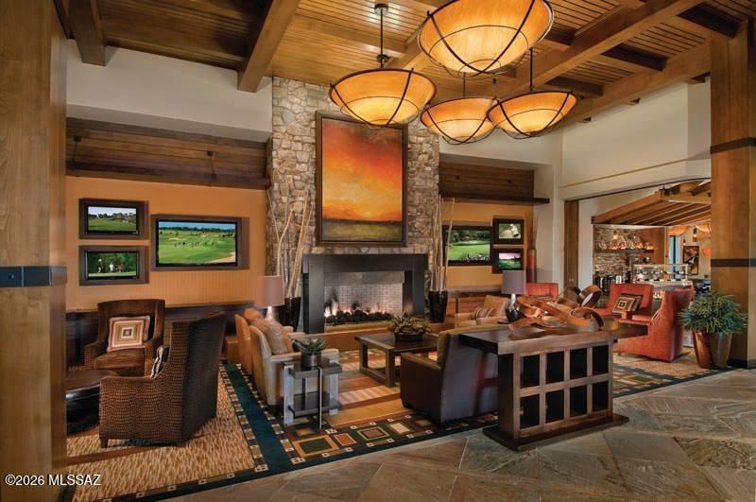
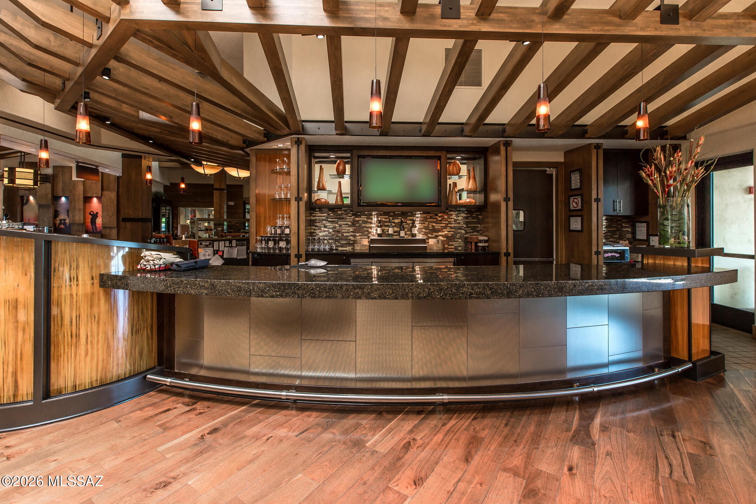
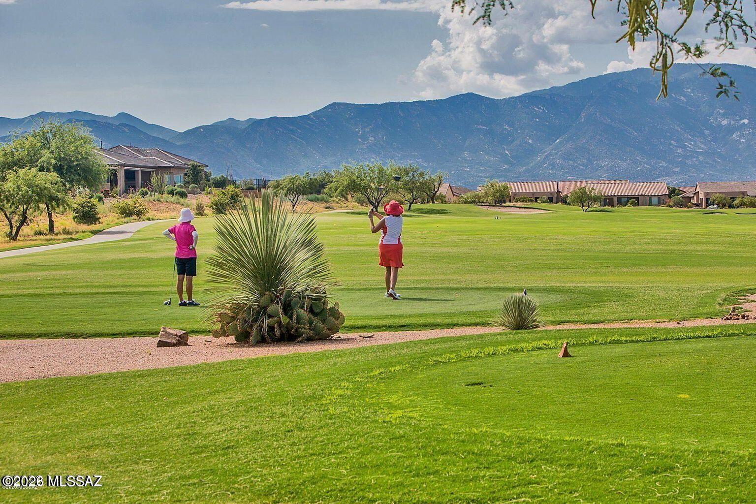
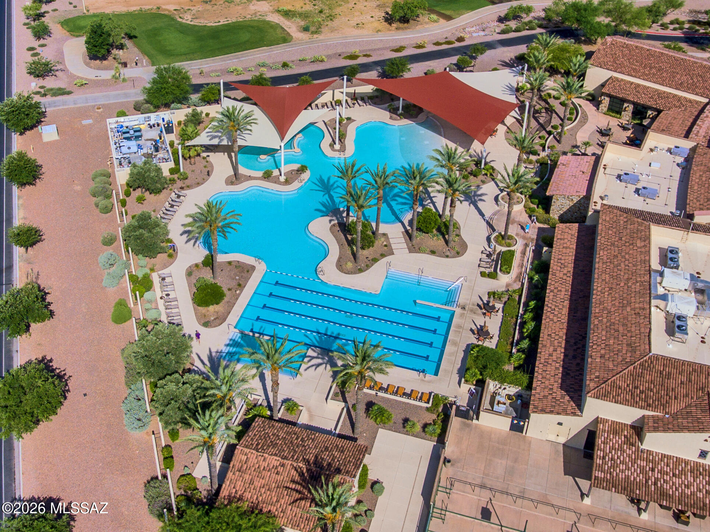
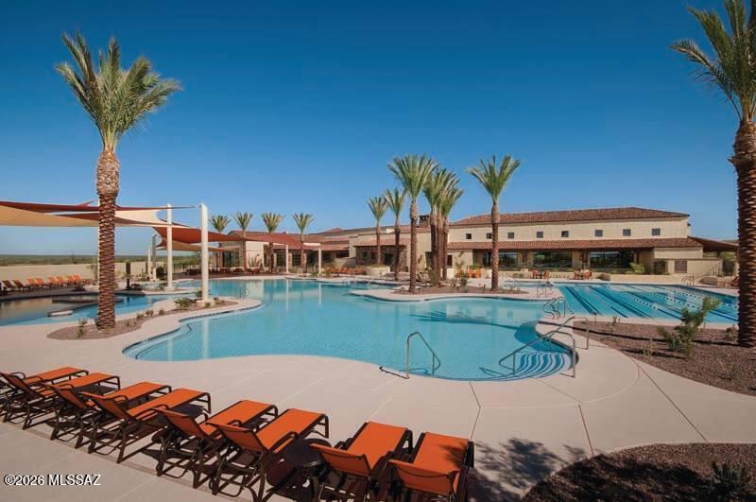
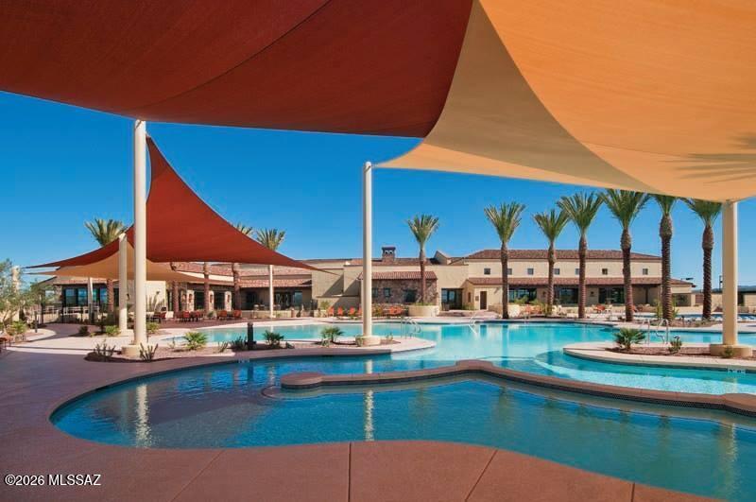
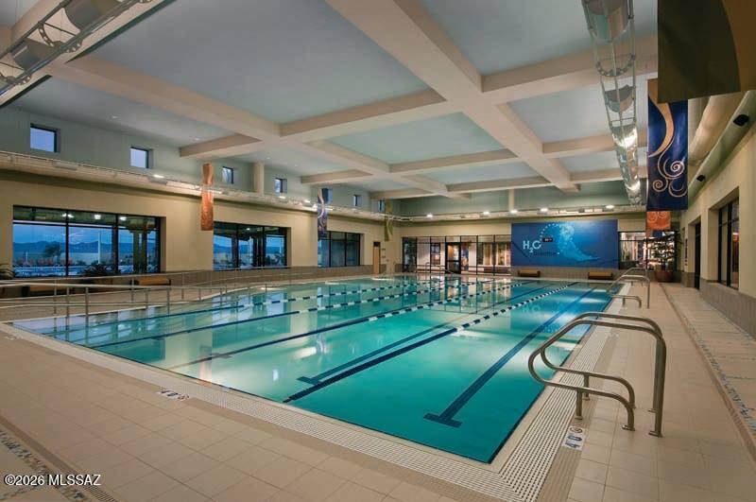
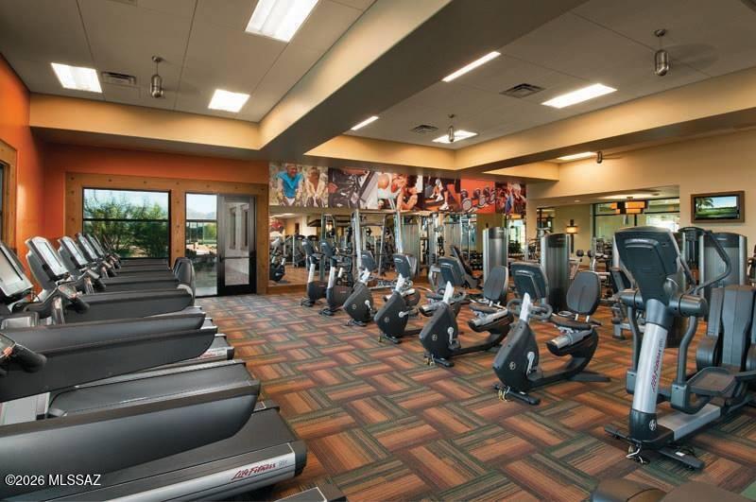
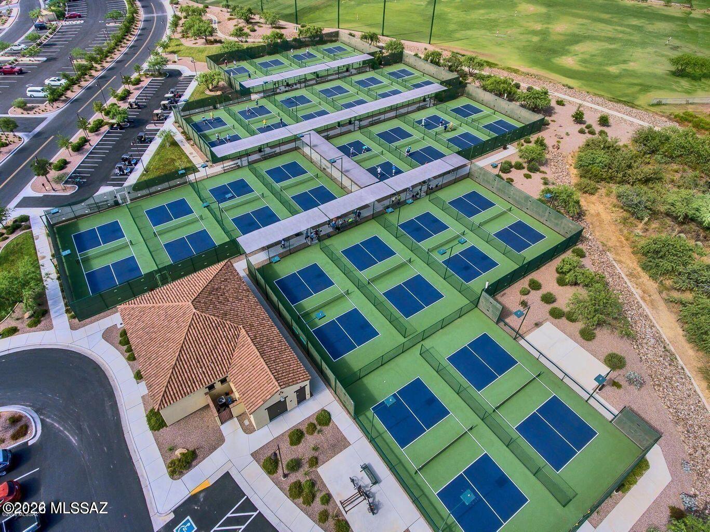
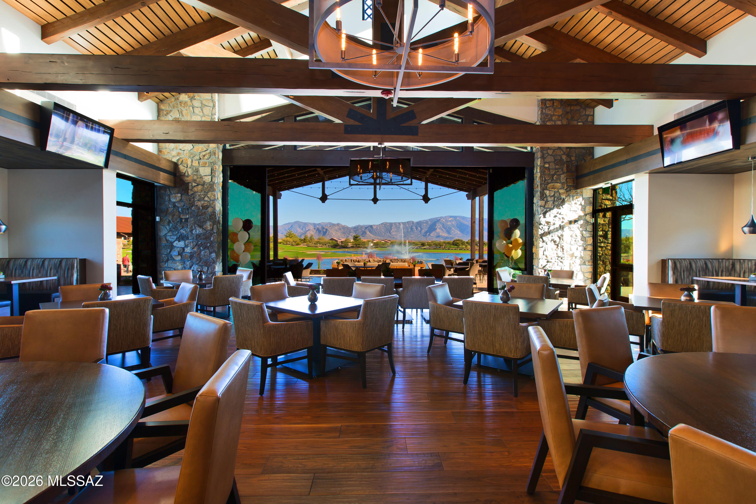
  • HOA AmenitiesPickleball, Maintenance, Clubhouse, Pool, Sauna, Security, Spa/Hot Tub, Tennis Court(s)
  • security FeaturesCarbon Monoxide Detector(s), Smoke Detector(s), Wrought Iron Security Door
  • other exterior FeaturesCourtyard

Financial

  • Sales Price$499,000
  • Real Estate Tax $2,787/yr
  • HOA $287
  • Zoning Pinal County - CR3
View Virtual Tour
image

Schedule a Showing

We would love to show you our beautiful property. Please select your preferred date and time below. An agent will be in touch shortly to confirm your appointment.

Schedule a Showing

We would love to show you our beautiful property. Please select your preferred date and time below. An agent will be in touch shortly to confirm your appointment.

Thank you for your interest in 32826 S Egret Trail, Oracle, AZ 85623. We are reviewing your request and will be in touch shortly!

Mortgage Calculator

Estimate your monthly mortgage payment, including the principal and interest, property taxes, and HOA. Adjust the values to generate a more accurate rate.

All estimates are provided for informational purposes only. Actual amounts may vary.
$0,000 Your Payment 20 15 65
$0,000 Your Payment

SaddleBrooke Ranch

Explore

Work With Us

Oracle Land and Homes has a unique combination of up-and-coming innovative agents, along with agents with over three decades of experience. When you work with us you can be sure you are getting the best deal, often before it even hits the market.

Follow Us on Instagram